Baffle ceiling systems are among the most popular architectural ceiling solutions for modern interiors, combining aesthetics, functionality, and design flexibility. Frequently used in offices, retail stores, hotels, restaurants, educational facilities, and corporate spaces, baffle ceilings can create distinctive architectural effects with different panel sizes, colors, orientations, and spacing options. However, choosing the right product alone is not enough for a successful installation. A detailed baffle ceiling AutoCAD drawing and professional design process is also essential.
In a baffle ceiling application, the orientation of the panels, spacing between baffles, panel dimensions, and positioning of the suspension system directly affect both the appearance and installation quality of the ceiling. For this reason, technical drawings prepared before installation provide an important connection between the architectural design and the actual site application.
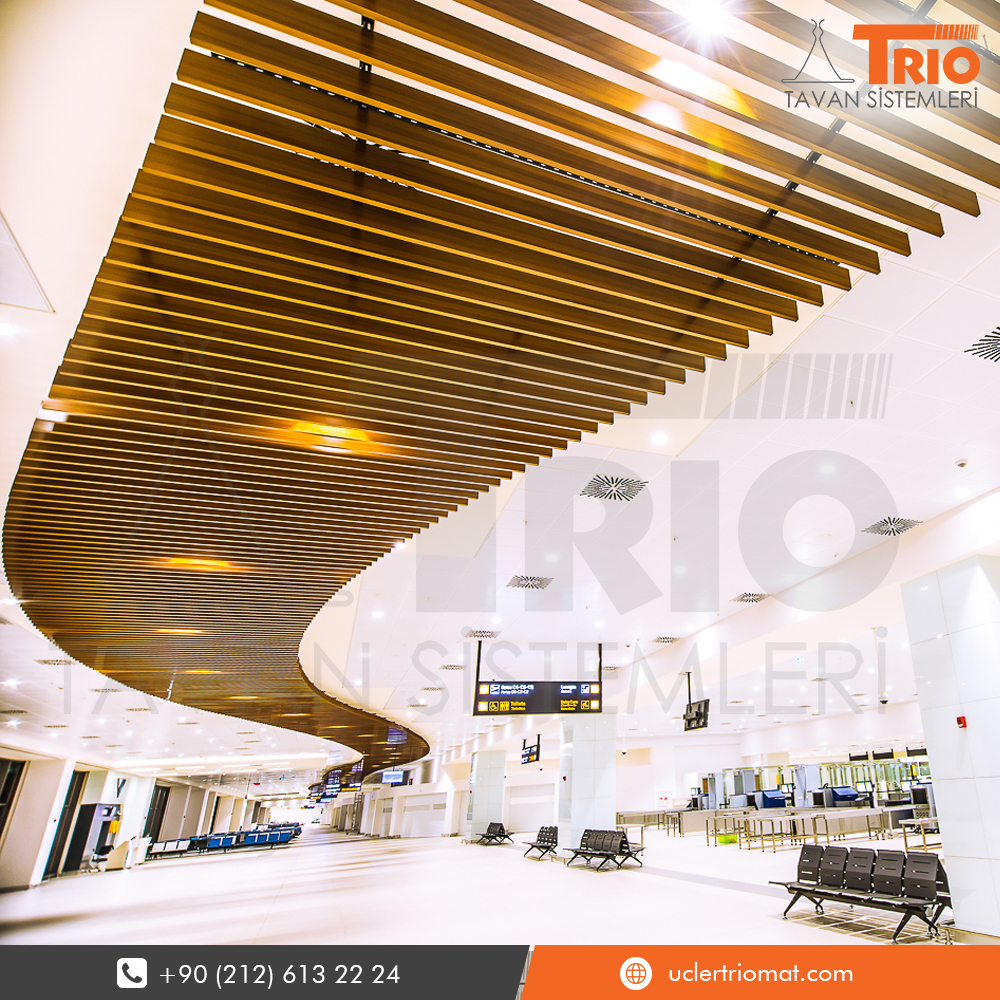 A baffle ceiling AutoCAD drawing allows panels and suspension components to be accurately represented according to the dimensions of the project. This enables installation teams to work according to the specified measurements and layout. It also helps coordinate lighting fixtures, ventilation systems, sprinkler heads, and other mechanical and electrical elements with the ceiling design.
The baffle ceiling design process begins with an examination of the existing architectural plans. Ceiling dimensions, walls, columns, beams, and other fixed elements are identified first. The direction of the baffle panels, panel dimensions, and spacing between individual panels are then determined according to the architectural concept.
A professional baffle ceiling AutoCAD drawing generally includes a ceiling plan along with the necessary sections and construction details. Panel dimensions, suspension system locations, spacing between baffles, and ceiling suspension heights can be clearly indicated through technical drawings.
At this stage, the positions of lighting fixtures, air-conditioning diffusers, ventilation grilles, sprinkler heads, and other ceiling elements should also be considered. This ensures that the design is not only visually appealing but also practical and suitable for installation.
A properly prepared baffle ceiling project can significantly reduce measurement, layout, and installation errors. Especially in large-scale commercial and corporate projects, AutoCAD technical drawings make coordination between architects, contractors, installers, and other disciplines much easier.
Since baffle ceiling panels can be manufactured and installed in different sizes, directions, and spacing configurations, precise planning is essential during the design stage. A detailed baffle ceiling AutoCAD drawing transforms an architectural concept into a technically feasible ceiling system while ensuring that the intended visual effect is maintained during installation.
In conclusion, successful baffle ceiling applications require architectural design, accurate measurement, technical detailing, and professional planning to work together. High-quality AutoCAD drawings help ensure that the architectural concept is preserved and that the installation can be carried out accurately and efficiently on site.
