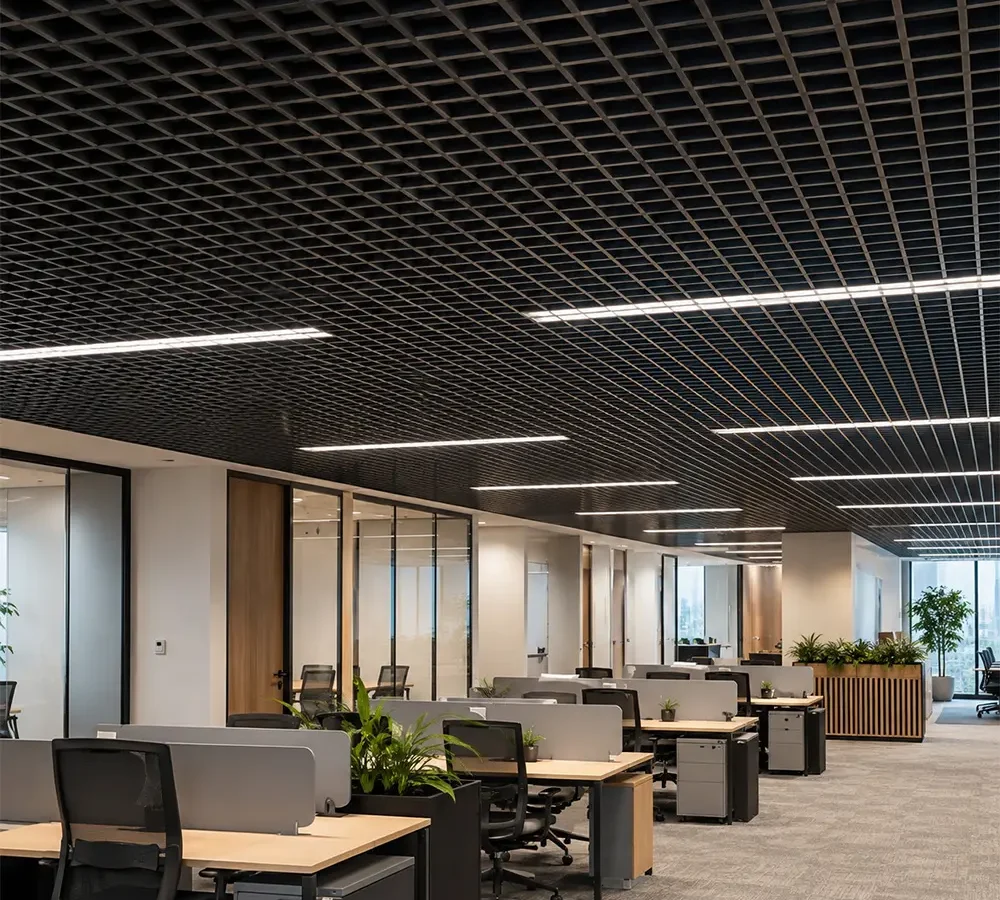
Mesh and Open Cell ceiling systems address air circulation, accessibility, and architectural appearance through different approaches to open ceiling design. Therefore, architects should evaluate cell geometry, transparency, carrier systems, and maintenance requirements within the same design process.
The ASHRAE Handbook – Room Air Distribution Equipment explains that the position and selection of air distribution equipment directly influence indoor airflow. Consequently, an open ceiling system can support airflow, but it cannot replace proper HVAC design on its own.
The open-area ratio and cell dimensions directly influence the visibility of overhead services and the perceived depth of the space. Therefore, design teams should coordinate technical services, sightlines, and lighting layouts with the ceiling’s open-area ratio.
Mesh and Open Cell systems offer different modular arrangements that can facilitate access to mechanical equipment above the ceiling. For this reason, teams should consider maintenance methods, carrier types, and panel geometry together with planned service scenarios.
What Is the Main Difference Between Mesh and Open Cell Ceilings?
A Mesh ceiling creates a semi-transparent, continuous surface through its expanded metal structure and visually filters overhead technical services. An Open Cell ceiling, by contrast, creates a distinct modular rhythm and geometric ceiling surface through regularly arranged open cells.
The Mesh Ceiling system offers Hook-on and T-carrier options, while different materials support various design requirements. In addition, Mesh ceiling opening size helps control transparency, viewing angles, and the visibility of technical installations.
The Open Cell Ceiling combines aluminum cells with T-15 or self-supporting arrangements to create a continuous open-cell appearance. Different Open Cell ceiling grid sizes make it easier to balance architectural scale with the required open-area ratio.
How Do Visual Transparency and Air Circulation Differ?
An expanded metal ceiling can partially screen overhead equipment from different viewing angles through its dense mesh-like surface. In contrast, an Open Cell ceiling creates a more direct visual relationship between building services and the ceiling plane.
This distinction directly influences the desired ceiling character in retail spaces, offices, terminals, or stations. For example, projects seeking strong geometric rhythm may favor Open Cell, while Mesh can provide a more continuous metal texture.
Both open structures allow air to pass through, but HVAC equipment and layout decisions determine the actual air distribution. Therefore, HVAC ceiling integration should consider diffuser positions, air-throw directions, and the surrounding ceiling geometry together.
How Should MEP Access and Lighting Be Planned?
Open ceiling structures can create a more visible and permeable arrangement for accessing mechanical services than closed-panel systems. However, technical service access depends not only on the open-area ratio but also on panel and carrier configuration.
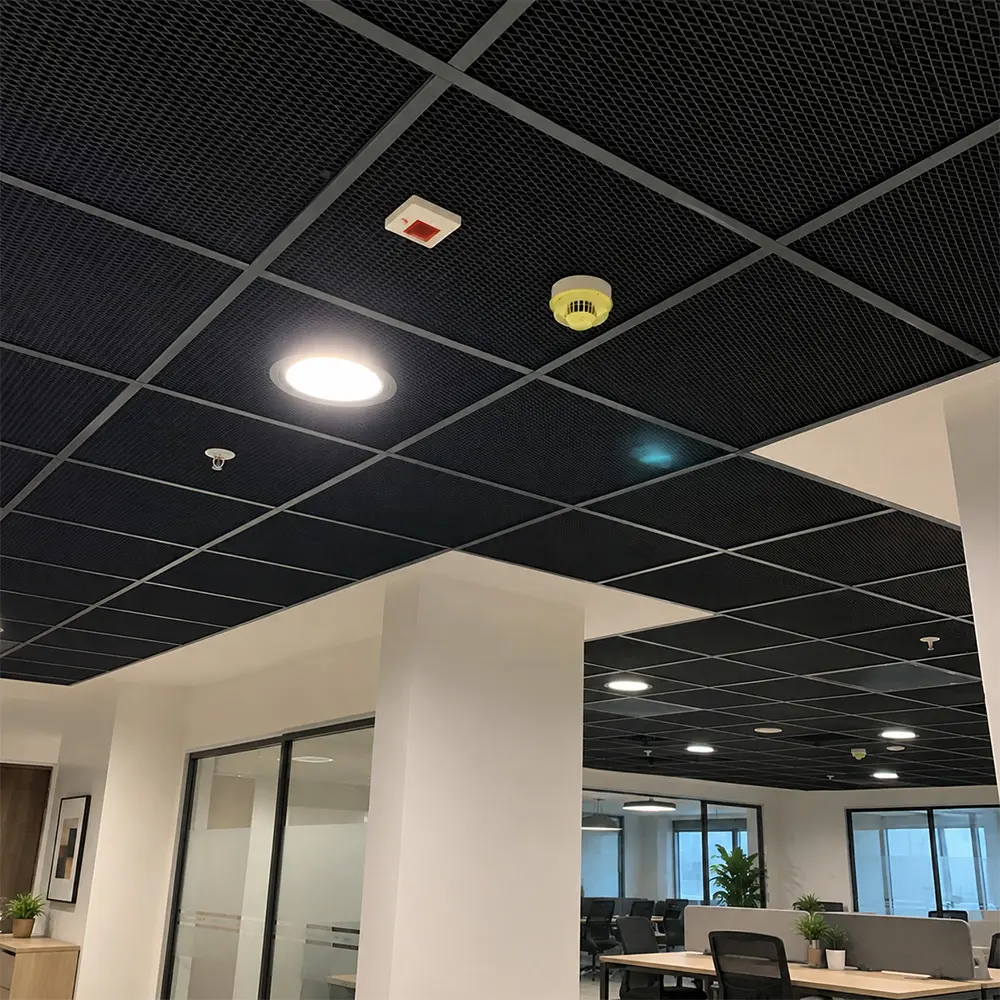 Therefore, MEP access should be planned from the beginning together with maintenance-point locations and the required intervention method. This approach helps teams preserve the ceiling layout during future servicing while reducing unnecessary interventions.
Lighting also represents an important design criterion when selecting between Mesh and Open Cell ceilings. LED Lighting Systems include options associated with open systems, such as Open Cell LED lighting.
Consequently, LED lighting integration should align cell dimensions, carrier axes, and luminaire positions during the early design stage. This coordination creates a more consistent relationship between the lighting layout and the open ceiling geometry.
Mesh or Open Cell: How Should the Right System Be Selected?
The right choice should begin by evaluating spatial scale, visual transparency, maintenance access, material preferences, and lighting objectives together. Mesh provides a continuous metal texture, while Open Cell places strong cell geometry and modular rhythm at the center of the design.
Projects should also consider corrosion conditions, service frequency, and future installation changes when comparing metal ceiling systems. Consequently, suspended ceiling design can respond to changing technical requirements throughout its service life, not only its initial appearance.
Selecting the right open ceiling depends on evaluating the space’s use, technical requirements, and maintenance scenarios together. The choice between Mesh and Open Cell ultimately depends on balancing architectural appearance, access requirements, and technical organization.
