Fire safety in metal suspended ceilings depends not only on the base material but also on coatings, acoustic layers, and other system components. Therefore, architects should review EN 13501-1 Class A1, ASTM E84, and product test reports within the same technical evaluation.
BS EN 13501-1:2018 defines a common method for classifying construction products according to their reaction-to-fire performance under end-use conditions. ASTM E84, meanwhile, compares flame spread and smoke development on exposed surfaces such as walls and ceilings.
What Does EN 13501-1 Class A1 Mean?
EN 13501-1 evaluates the reaction-to-fire performance of construction products within the European classification system ranging from A1 to F. Class A1 represents the highest reaction-to-fire performance level under the relevant test criteria.
However, the metal panel material alone does not reliably prove that the complete ceiling system achieves an A1 classification. Paint, adhesives, acoustic fleece, and other layers can significantly influence fire behavior under actual end-use conditions.
What Does ASTM E84 Measure in Metal Ceilings?
ASTM E84 reports flame spread and smoke generation as comparative index values during a controlled tunnel test. Project teams can therefore compare Flame Spread Index and Smoke Developed Index results against the technical requirements of the target market.
 However, ASTM E84 does not classify a material as directly “non-combustible” based only on its flame spread index. Therefore, project teams should not treat EN 13501-1 Class A1 and ASTM E84 results as direct equivalents.
Do Perforation and Acoustic Fleece Affect Fire Performance?
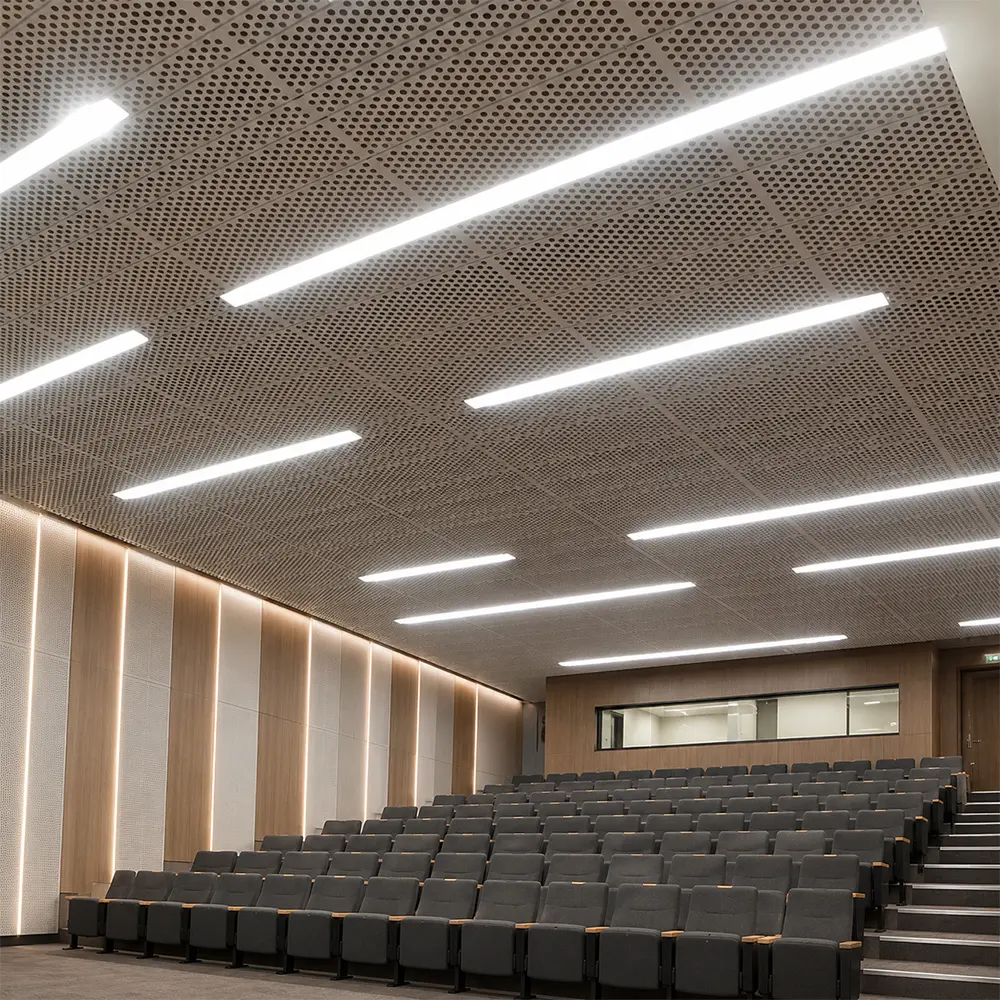
In perforated metal ceiling systems, the acoustic layer behind the panel requires separate consideration during the overall fire-performance assessment. Fabrics, insulation materials, and adhesives can show different reaction-to-fire characteristics from the exposed metal panel and influence total system performance.
Systems such as T Systems and Baffle Suspended Ceilings can combine different perforation patterns with acoustic backing options. Project teams should therefore confirm that the relevant fire documentation covers the actual panel, coating, fleece, and backing-layer combination.
The perforation ratio and hole geometry can also change how the rear layers interact with the exposed panel surface. Consequently, designers should assess both the acoustic layer material and its installation method when reviewing the perforation layout.
Adhesives and other auxiliary materials used to secure the acoustic fleece should also form part of the completed system assessment. This allows project teams to evaluate the actual ceiling assembly rather than considering only the metal panel.
Which Documents Should Be Checked for Export Projects?
Acceptance criteria in European, Middle Eastern, and American projects can vary according to country, building type, and local regulations. Therefore, procurement teams should carefully review the classification report, test standard, specimen configuration, and scope of certification together.
Üçler TrioMat’s suspended ceiling quality certificates page includes ISO certificates, TSE documentation, declarations of conformity, and fire certification categories. However, project teams should verify the required metal ceiling fire classification and applicable test scope for the specific product.
How Should Fire Safety Be Managed When Selecting a Metal Ceiling?
Fire-safety evaluation should begin with the panel material and continue systematically through coatings, perforation, acoustic layers, and supporting components. This approach helps design teams coordinate aesthetic, acoustic, and fire-performance requirements within one complete ceiling system.
Project teams should review not only the stated classification but also the tested product configuration and installation conditions. Different coatings, backing layers, or connection details can directly change the reaction-to-fire performance of the same panel.
Fire safety should also be coordinated with lighting, ventilation, and other technical systems installed around or above the ceiling. This helps teams protect system integrity while planning maintenance access, installation safety, and long-term operating conditions more effectively.
At Üçler TrioMat, we evaluate ceiling selection not only by panel form but also by project requirements and available technical documentation. This supports a clearer, more traceable, and verifiable decision process throughout export projects, from initial selection to final installation.
